
Take a Look Inside Jazz Legend Nina Simone’s Childhood Home
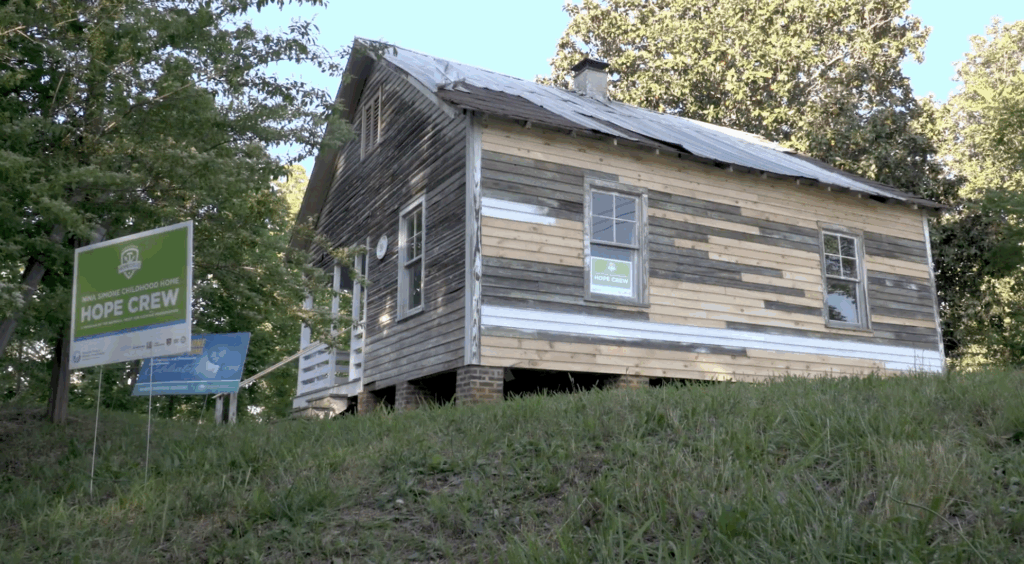
Before Nina Simone became the “High Priestess of Soul,” she was Eunice Waymon, a little girl who grew up in a modest home in Tryon, North Carolina. Now, her childhood home, where she began developing her musical gifts, has been restored as a historical site, according to the National Trust for Historic Preservation, after years of disrepair and the threat of demolition.
The rehabilitation honors a piece of Black history that deserves to stand tall for generations to come. As 2026 marks the 60th anniversary of Simone’s iconic album “I Put a Spell on You,” there’s no better time to revisit the roots of a woman whose voice and artistry remain unmatched. Because before the world knew Nina Simone, this was the home where it all began. Let’s take a look!
Before the Restoration

Before the home was restored, its original wood siding and old brick were still intact. Although it looks decayed, it’s still a beautiful home!
Related: Perfect Music Moments in Black History: Nina Simone’s ‘4 Women’
The Living Room – Before Restoration

The home is small, but the family made good use of what they have. You can still see designated spaces for sleeping, entertaining, and even ironing.
A Space to Cook and Sleep

The stove wasn’t big, but we can tell that it did what it needed to do. Right off the kitchen, we get a view inside one of the three bedrooms.
Another Bedroom

Here’s another view inside a bedroom and a glimpse into the living room. Eight children lived here, so we’re sure it was a bit cramped but memorable at the same time.
An Updated View of the Outside

Simone lived in this home from 1933 to 1937 with her mother and seven other siblings. Here, you can see a renovated version of the home, which has three rooms and sits at roughly 650 square feet.
Another View of the Front

Here’s another view of the front of the home, including the front porch and what looks like an added wraparound porch.
The Family Room

Now that we’re inside, you can see that the preservation organization decided to keep the same wall colors as the original. However, they decided against filling the home with furniture to keep the space as authentic as possible.
Kitchen Area

After the renovation, a shadow box where the old stove would’ve been to warm up the whole house remains. Bits and pieces of the original side paneling are also included in the box.
The Home’s Original Varnish

The home was purchased by Daydream Therapy, LLC in 2016 to prevent it from being torn down. The company later partnered with the National Trust for Historic Preservation and the African American Cultural Heritage Action Fund for the restoration and refurbishing process.
Another Original Feature

If you’ll remember from one of the earlier photos, this helped to release the smoke that came out from the stove in the home. It’s pretty cool that they chose to keep this part of the home looking like it did decades ago.
The View From the Living Room

This window in the living room faces the back of the home. It also features the magnolia tree that’s reportedly been on the property for years and was Simone’s favorite thing to look at as a child.
Original Flooring

In one of the National Trust for Historic Preservation’s more creative choices, they decided to keep remnants of the original linoleum flooring in Simone’s home. According to the organization, the linoleum was used to mitigate air coming up under the floorboards back in the day.
The Front Porch

One cool thing that also seems to be a staple of the original belongings of the home is this rocking chair. In some early videos of the home before the restoration, it showed one or two chairs on the front porch. This one looks like it got a good buffing, a new attitude, and is ready for visitors!
The Wraparound Porch

Author’s note: maybe it’s the Southern in me, but there’s nothing better to see on a house than a wraparound porch. It’s so inviting, homely, and just screams comfort and a cozy resting place before you even step foot inside your house!